
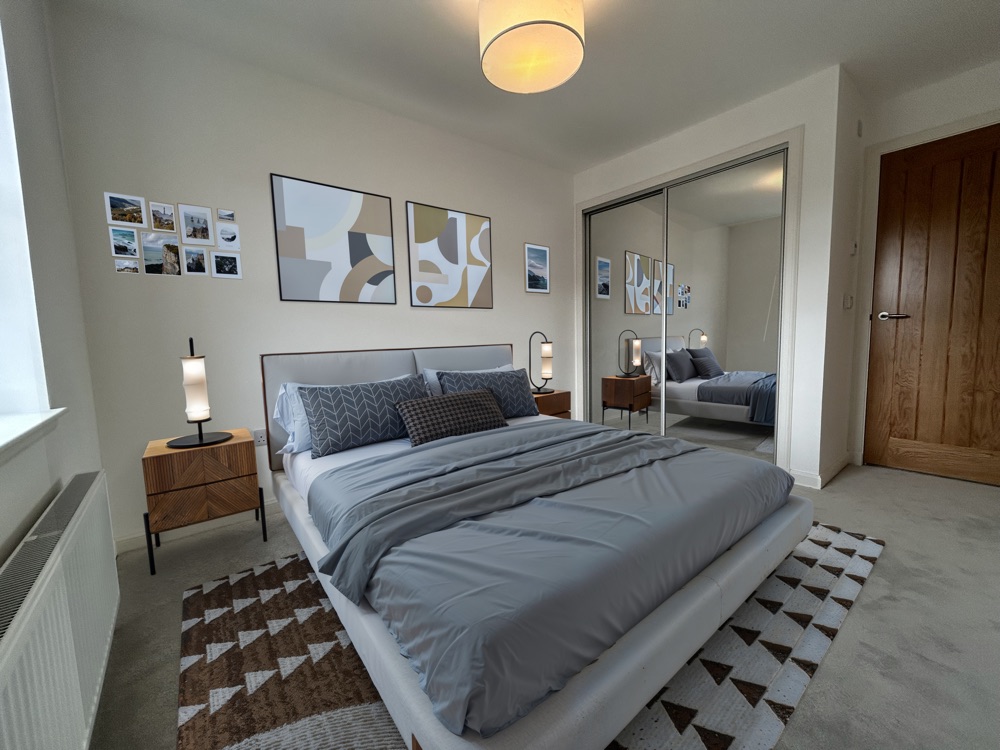
4 Bedroom,
6 Apartment Home
Floor Area: 112.53m² (1211sqft)
Plot Size: 377m² (4058sqft)
Entry Date: Early
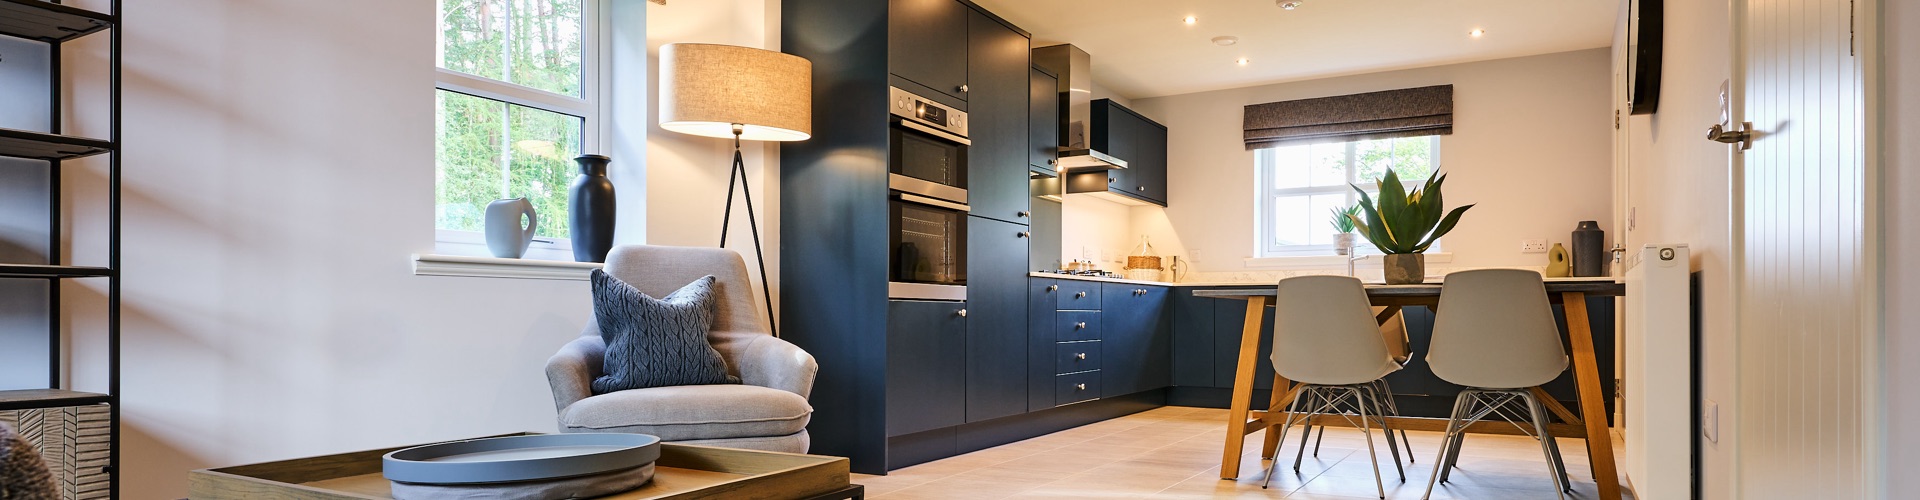
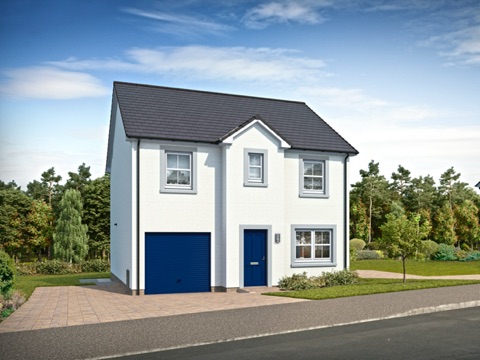
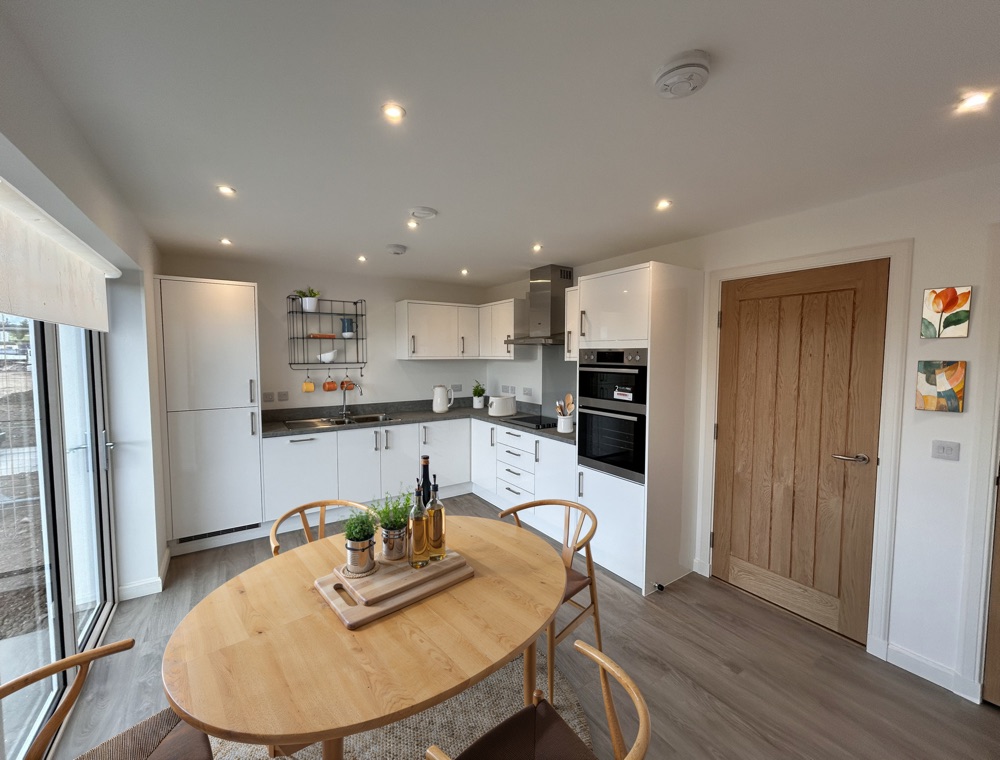
Visuals shown are indicative images intended to reflect the design and finish of Park View homes.
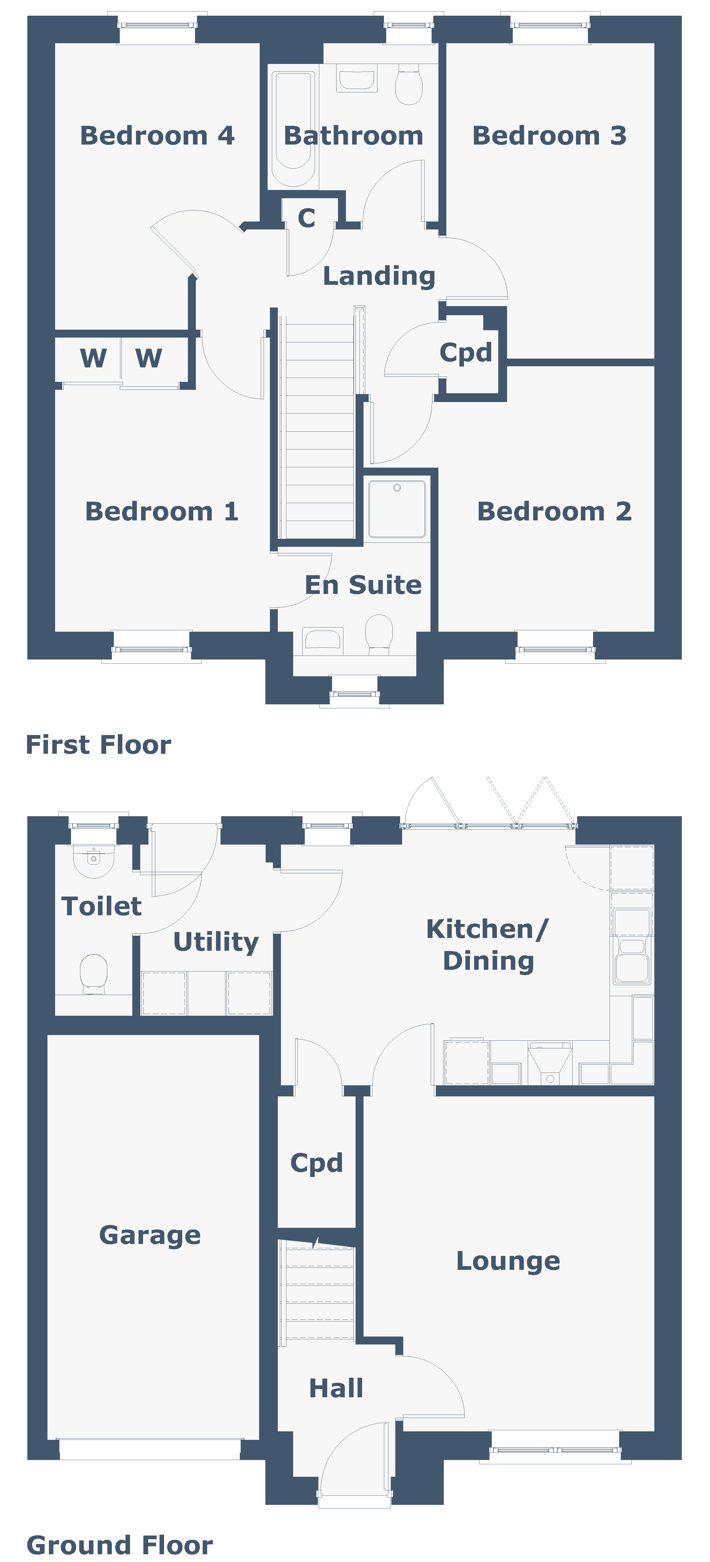
| Room | Metric | Imperial | Notes |
|---|---|---|---|
| Lounge | 3905 x 4505 | 12′ 10″ x 14′ 9″ | Maximum Sizes |
| Kitchen/Dining | 5020 x 3255 | 16′ 6″ x 10′ 8″ | |
| Utility | 1790 x 2315 | 5′ 10″ x 7′ 7″ | |
| Toilet | 1040 x 2315 | 3′ 5″ x 7′ 7″ | |
| Garage | 2855 x 5435 | 9′ 4″ x 17′ 10″ | |
| Bedroom 1 | 2890 x 3260 | 9′ 6″ x 10′ 8″ | Excluding Door Recess |
| En Suite | 2055 x 1150 | 6′ 9″ x 3′ 9″ | Excluding Shower Recess |
| Bedroom 2 | 2895 x 3570 | 9′ 6″ x 11′ 9″ | Maximum Sizes |
| Bedroom 3 | 2795 x 4240 | 9′ 2″ x 13′ 11″ | Maximum Sizes |
| Bedroom 4 | 2750 x 3855 | 9′ 0″ x 12′ 8″ | Maximum Sizes |
| Bathroom | 2300 x 2000 | 7′ 7″ x 6′ 7″ | Excluding Door Recess |
| KITCHEN | ATHOL | BALMORAL |
|---|---|---|
| Comprehensive kitchen units in matt or gloss finish. Soft door closers, flat pelmets and cornice, stainless steel effect handles. | ✔ | ✔ |
| Worktop with upstand. | ✔ | ✔ |
| 1.5 bowl stainless steel sink with drainer and mixer tap. | ✔ | ✔ |
| Built under single oven, ceramic hob and extractor hood. | ✔ | |
| Built-in double oven, ceramic hob and extractor hood. | ✔ | |
| Glass splashback above hob. | ✔ | ✔ |
| LED under unit strip lighting. | ✔ | |
| Integrated fridge/freezer and dishwasher. | ✔ | |
| Space for dishwasher 600mm wide x 860mm high with cold supply. | ✔ | |
| Space for automatic washing machine 600mm wide x 860mm high with cold supply. | ✔ | ✔ |
| Space for tumble dryer 600mm x 860mm (dependent on house type). | ✔ | ✔ |
| Space for fridge/freezer 600mm wide | ✔ | |
| INTERNAL FINISHES AND DECORATION | ATHOL | BALMORAL |
| White walls and ceilings. | ✔ | ✔ |
| Oak veneer flush internal doors with satin nickel handles and white painted facings and skirtings. | ✔ | |
| Oak internal doors with satin nickel handles and white painted facings and skirtings. | ✔ | |
| Plaster coving to hall and lounge. | ✔ | ✔ |
| Mirrored wardrobe doors with silver trim with shelf and hanging rail to bedroom 1. | ✔ | ✔ |
| Oak feature handrail to stairs (where applicable). | ✔ | ✔ |
| BATHROOM/EN-SUITE | ATHOL | BALMORAL |
| White bathroom suite. Soft close hinges to w.c. seats. | ✔ | ✔ |
| Tiled shower enclosures with thermostatic shower mixer or thermostatic shower mixer over bath with screen (dependent on house type). | ✔ | ✔ |
| White wall hung vanity unit with wash hand basin and back to wall w.c. | ✔ | ✔ |
| Tiled splashback above w.h.b. and/or tiled bulkhead with white gloss top. | ✔ | |
| Half wall tiling and tiled bulkhead with white gloss top. | ✔ | |
| CLOAKROOM | ATHOL | BALMORAL |
| Back to wall w.c. and w.h.b. with ceramic pedestal. | ✔ | ✔ |
| Tiled splashback above w.h.b. and/or tiled bulkhead with gloss white top (dependent on house type). | ✔ | ✔ |
| CENTRAL HEATING | ATHOL | BALMORAL |
| Thermostatically controlled oil central heating. | ✔ | ✔ |
| CONSTRUCTION | ||
| Timber frame with concrete block outer shell. | ✔ | ✔ |
| EXTERNAL FINISH | ATHOL | BALMORAL |
| Dry dash render. | ✔ | ✔ |
| White reversible windows for easy cleaning, fitted with low energy argon filled double glazing. | ✔ | ✔ |
| Coloured insulated external front door with 3 point locking system. | ✔ | ✔ |
| White insulated external rear door/or balcony door (dependent on house type) with 3 point locking system. | ✔ | ✔ |
| Paviored footpath to front door, slabbed footpath to rear door and garage. | ✔ | ✔ |
| Paviored driveway. | ✔ | ✔ |
| Post and wire fencing to boundaries between rear gardens. | ✔ | ✔ |
| Tap with hose connector in garage or at rear of house. | ✔ | |
| ELECTRICAL WORK | ATHOL | BALMORAL |
| LED downlighters with white trim to kitchen, bathroom, en-suite and cloakroom. | ✔ | ✔ |
| Telephone points in lounge and bedroom 1. | ✔ | ✔ |
| Superfast fibre broadband enabled (client to arrange own contract). | ✔ | ✔ |
| Wiring to tv points in lounge, kitchen and bedroom 1 brought to a central location with power socket for customer supplied signal amplifier. | ✔ | ✔ |
| Shaver point to bathroom and en-suite. | ✔ | ✔ |
| Door chime to front door. | ✔ | ✔ |
| Low energy exterior light to front and rear doors. | ✔ | ✔ |
| Low energy continuous ventilation system. | ✔ | ✔ |
| SERVICES | ||
| Electric (supplier Scotish Gas) | ✔ | ✔ |
| Water (supplier Scottish Water) | ✔ | ✔ |
| GARAGE (where applicable) | ATHOL | BALMORAL |
| Roller door with internal light and power. | ✔ | ✔ |
| LANDSCAPING | ATHOL | BALMORAL |
| Turf to front gardens. Rear garden graded and top soiled (Apr-Sept). | ✔ | ✔ |
| NHBC | ATHOL | BALMORAL |
| 10 year NHBC guarantee which includes 2 year Stephen customer care warranty. | ✔ | ✔ |